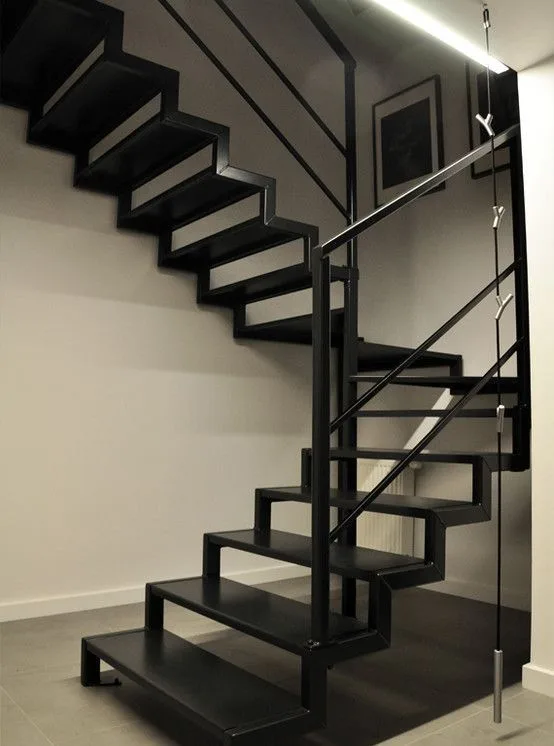
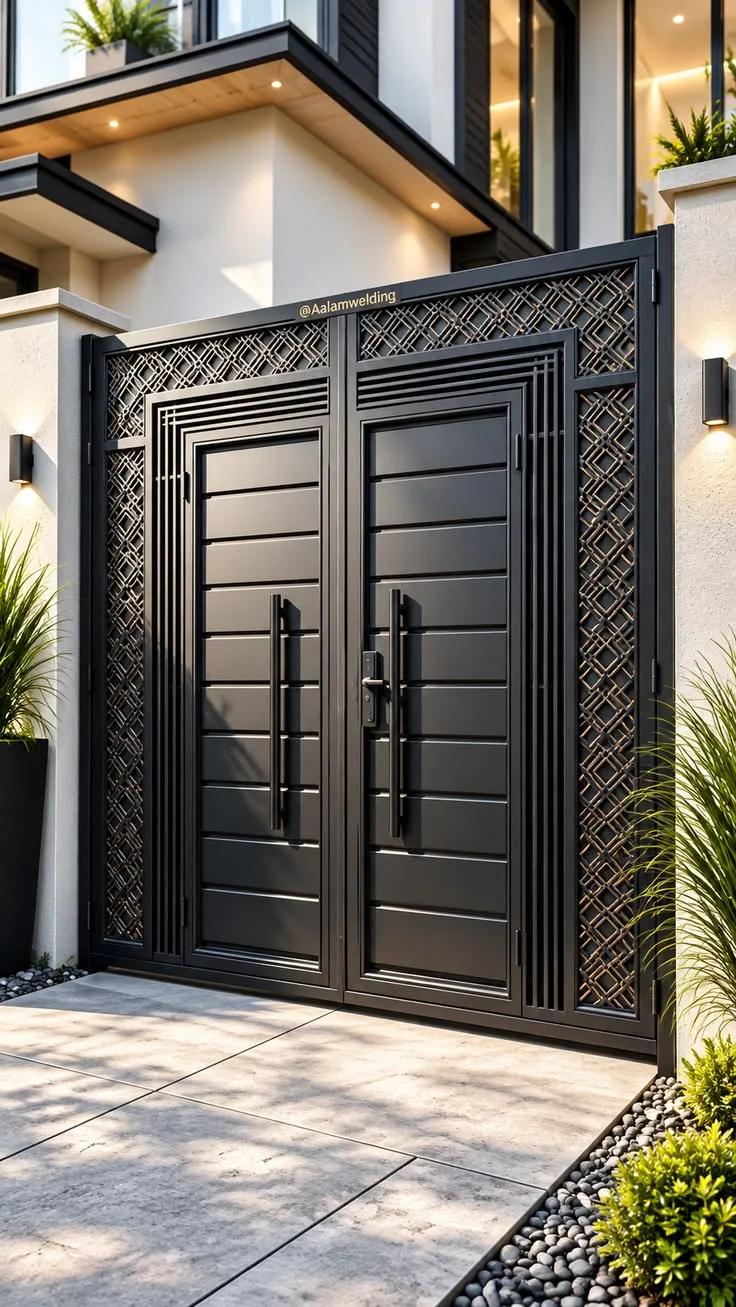
Made-to-measure metal partitions for living rooms, offices, cafes and hospitality interiors. Define zones with open screens, slim steel frames or coordinated glazed infill.
Design reference · Final details agreed for your site
Choose what your partition needs to do
A partition can guide movement, hide a working area or create a quieter visual background without building a full wall. Start by naming the two spaces it separates and what needs to pass between them. A living and dining divider often benefits from openness; a meeting area may need more privacy. Metal partitions in Udaipur can be planned as a simple framed screen or as part of a larger interior package. The important starting point is daily use, rather than copying the dimensions of a reference photograph.
Open screens and glazed partitions are different briefs
An open decorative screen filters views but does not provide acoustic isolation. A glazed metal partition can retain daylight while defining a more complete boundary, although its acoustic behaviour depends on the whole assembly, seals and adjoining construction. Do not assume a perforated panel or ordinary glass will make an office soundproof. Explain whether the aim is visual separation, controlled access or a particular acoustic target. Where specialist performance is required, agree an appropriate tested system and qualified specification before choosing the final frame detail.
Plan a layout that leaves room to move
Mark the proposed divider on the floor and check the routes around dining chairs, desks and seating. A small change in position can make a room feel more generous. Consider door swings, cleaning access, electrical sockets and the route for moving furniture in the future. A metal room divider should not create a narrow pinch point or conceal an essential switch. Share a simple room plan and photographs taken from both sides, because the rear of a decorative partition is often just as visible as the front.
Thought through, detail by detail.
Open screens and glazed partitions are different briefs
An open decorative screen filters views but does not provide acoustic isolation.
Plan a layout that leaves room to move
Mark the proposed divider on the floor and check the routes around dining chairs, desks and seating.
Develop a pattern that suits the room
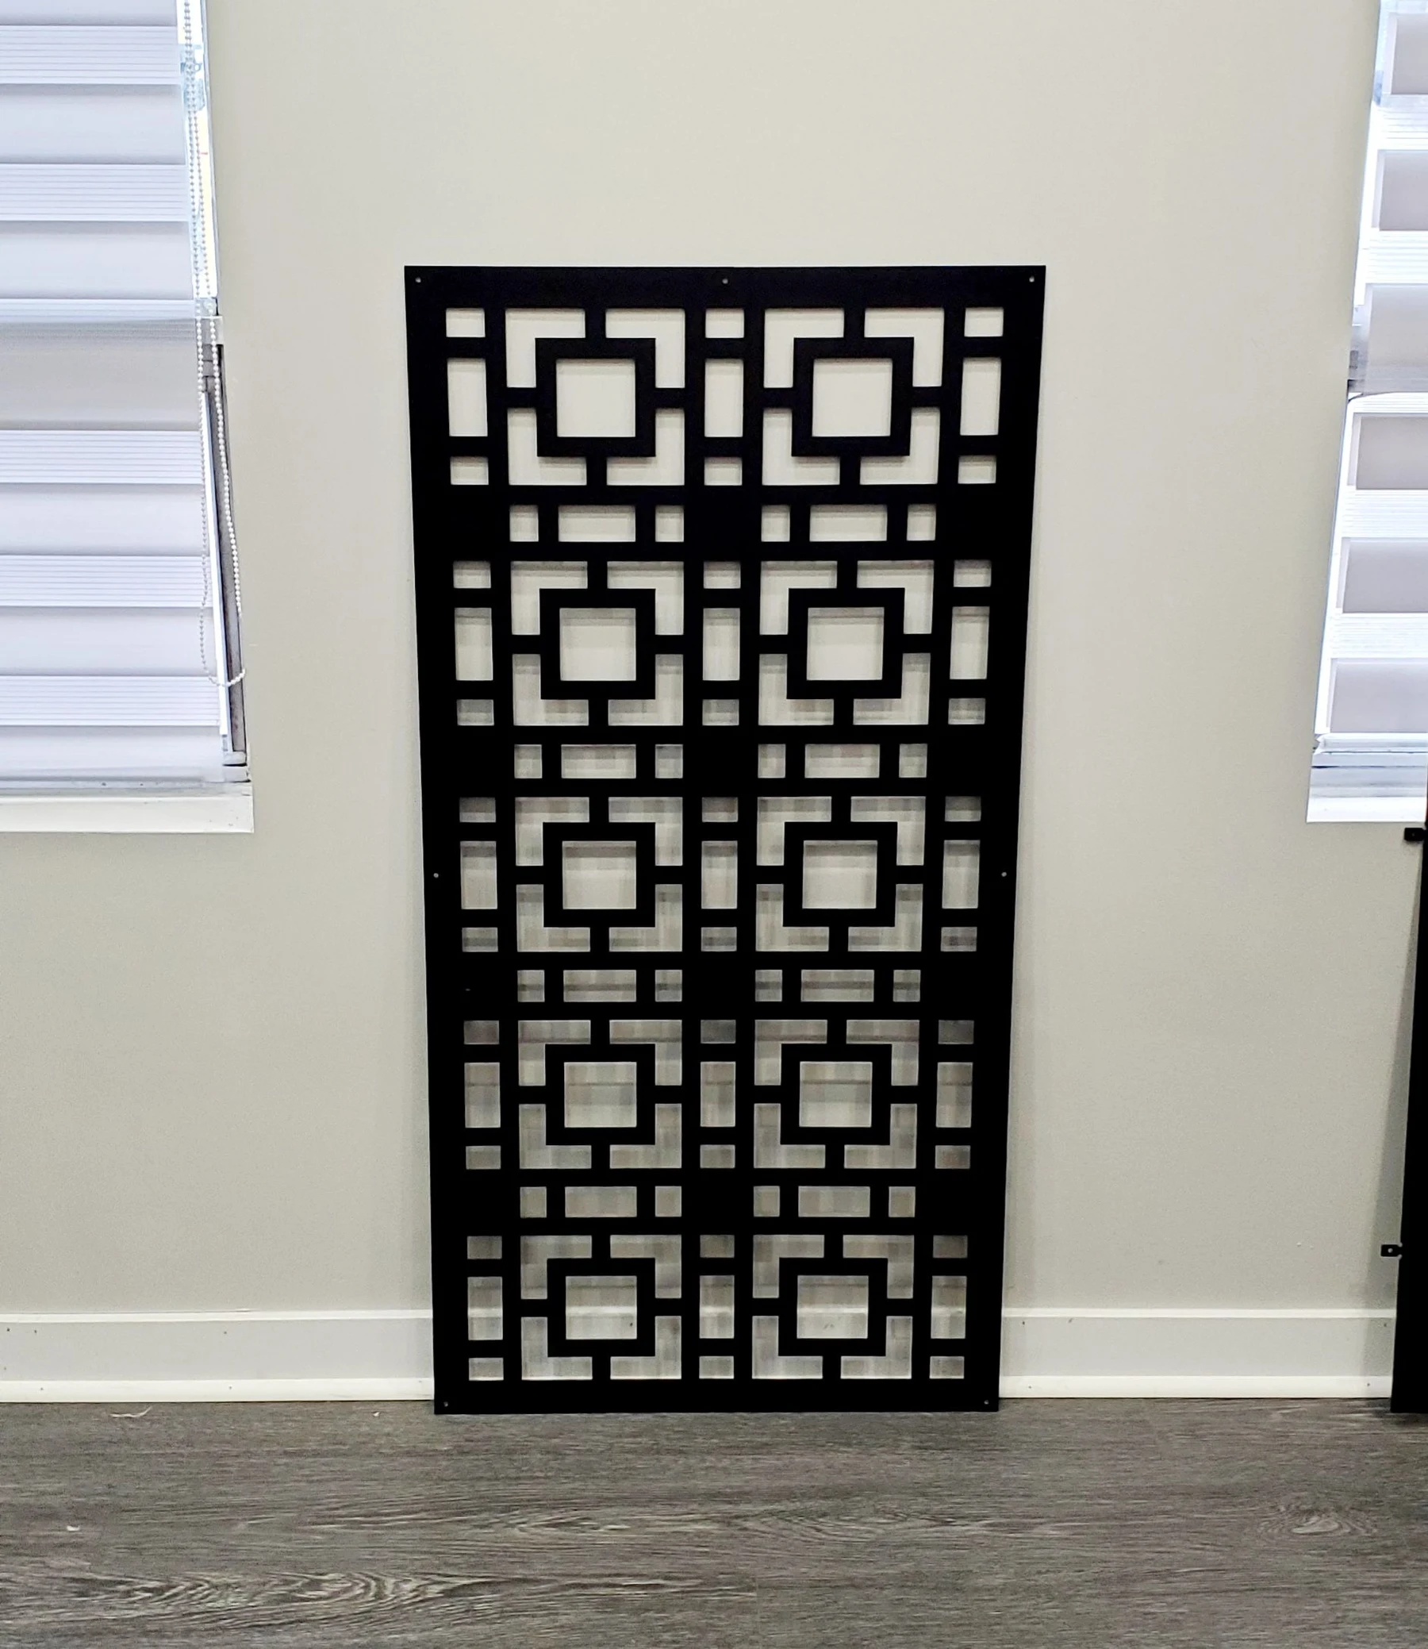
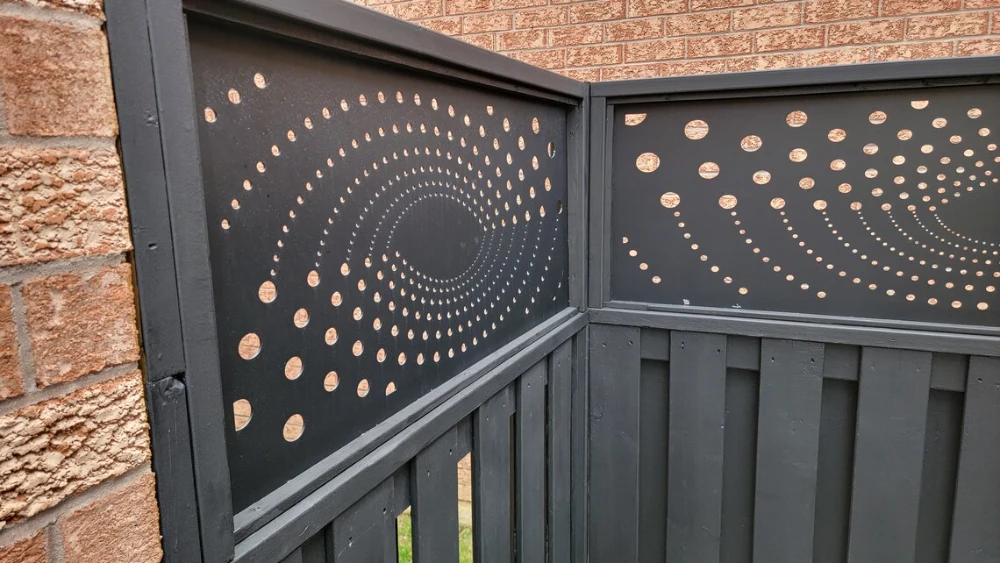
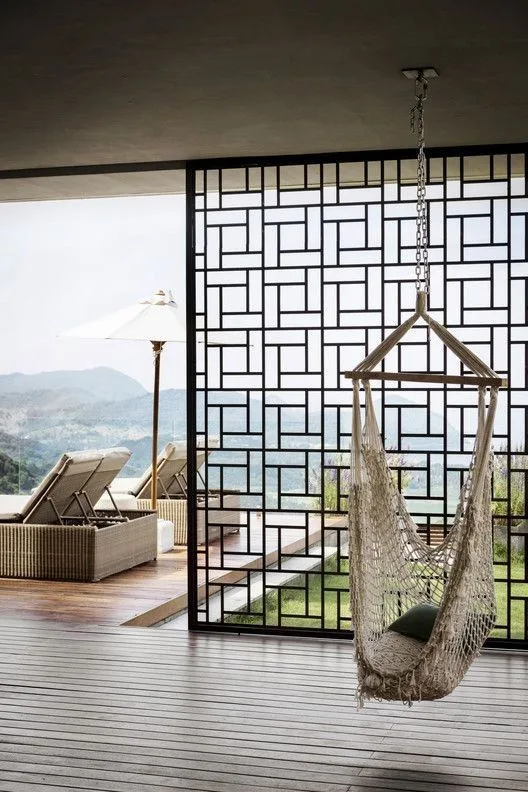
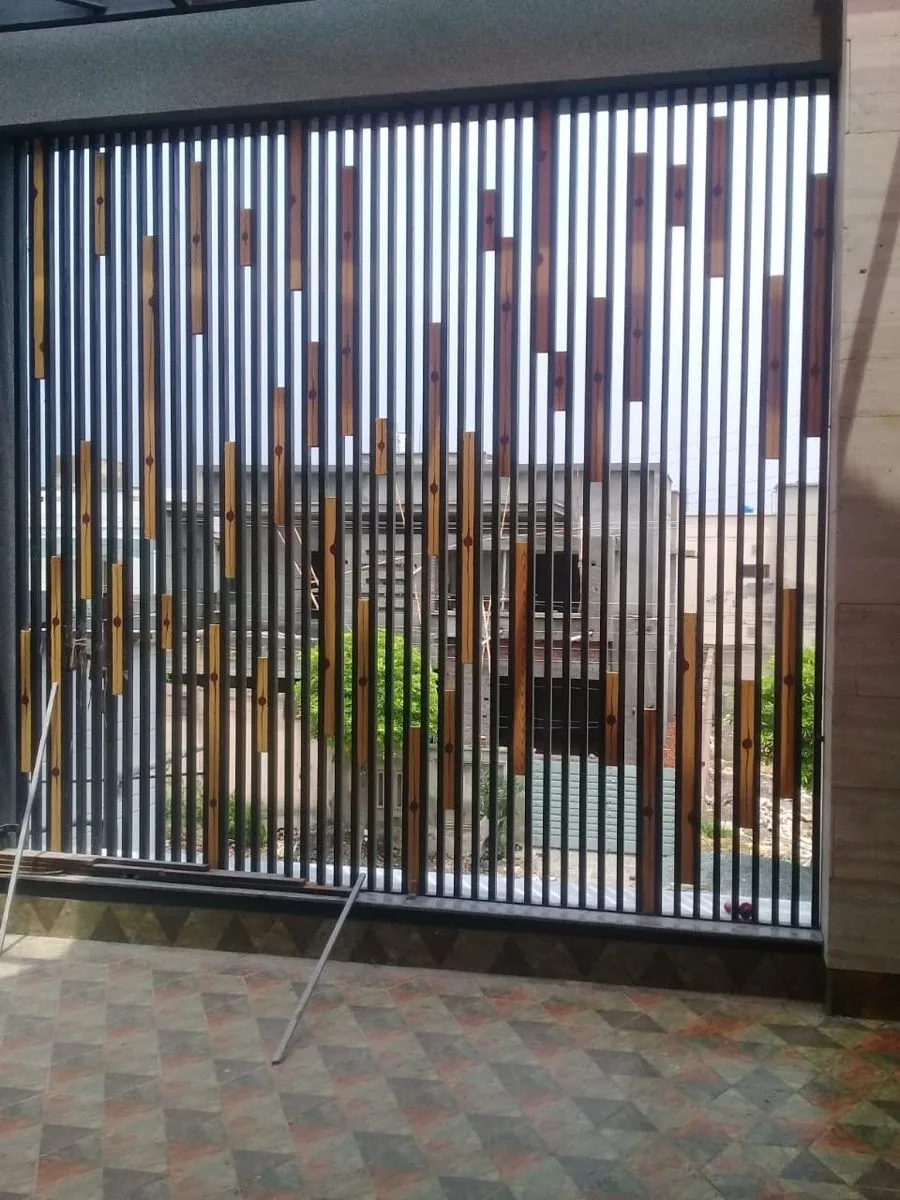
Vertical members, a geometric grid and CNC-cut patterns create different levels of privacy.
THE VISUAL LIBRARY
Find your design direction.
Select an image for a closer look. Save the details you like for your project.
Design references from the supplied image collection and linked Pinterest sources. These images are not presented as completed HRM client projects. Final materials, dimensions and details are agreed for your site.
Yes. HRM Industries serves Udaipur and projects within a 300 km service region. Share a map pin so survey, transport and installation can be confirmed for your location.
What do you need for a quotation?+
Share your location, approximate dimensions, site photographs and preferred design references. We discuss materials, finishes, access and installation scope before confirming a project-specific quotation.
Can you work with my architect or site team?+
Yes. Share the drawings and identify who will approve the dimensions, material specifications and interfaces. Any structural or specialist performance requirements need the appropriate qualified review.
Is the reference image an HRM completed project?+
The photographs shown are design references, not a claim of completed HRM work. Your final design, dimensions, material and finish are agreed for your site.
What affects installation timing?+
Approved drawings, material and hardware availability, finishing, site readiness and access all affect the programme. A delivery and installation sequence is agreed for the particular project.
Made-to-measure metal partitions for living rooms, offices, cafes and hospitality interiors. Define zones with open screens, slim steel frames or coordinated glazed infill.
Made-to-measure metal partitions for living rooms, offices, cafes and hospitality interiors. Define zones with open screens, slim steel frames or coordinated glazed infill. Use this guide to prepare a clear brief, compare specifications and understand the decisions that affect your quotation. Reference images show design directions; dimensions and details are developed for your site.
Choose what your partition needs to do
A partition can guide movement, hide a working area or create a quieter visual background without building a full wall. Start by naming the two spaces it separates and what needs to pass between them. A living and dining divider often benefits from openness; a meeting area may need more privacy. Metal partitions in Udaipur can be planned as a simple framed screen or as part of a larger interior package. The important starting point is daily use, rather than copying the dimensions of a reference photograph.
Open screens and glazed partitions are different briefs
An open decorative screen filters views but does not provide acoustic isolation. A glazed metal partition can retain daylight while defining a more complete boundary, although its acoustic behaviour depends on the whole assembly, seals and adjoining construction. Do not assume a perforated panel or ordinary glass will make an office soundproof. Explain whether the aim is visual separation, controlled access or a particular acoustic target. Where specialist performance is required, agree an appropriate tested system and qualified specification before choosing the final frame detail.
Plan a layout that leaves room to move
Mark the proposed divider on the floor and check the routes around dining chairs, desks and seating. A small change in position can make a room feel more generous. Consider door swings, cleaning access, electrical sockets and the route for moving furniture in the future. A metal room divider should not create a narrow pinch point or conceal an essential switch. Share a simple room plan and photographs taken from both sides, because the rear of a decorative partition is often just as visible as the front.
Develop a pattern that suits the room
Vertical members, a geometric grid and CNC-cut patterns create different levels of privacy. View the proposed pattern at the distance people will normally see it, and check whether it looks busy against curtains, tiles or furniture. Decorative partitions can include solid portions where a clear view is unwanted, with more open portions above. Discuss the scale of repeats rather than stretching a small pattern over the entire opening. A drawing or physical sample helps establish the intended proportions before a full-size panel is produced.
Specify frames, edges and infill together
A thin-looking frame still needs suitable support, joints and a practical fixing arrangement. Frame sections should be selected after the span, infill weight and fixing surfaces are reviewed. Where glass is included, its type, thickness, edge treatment and support need a coordinated glazing specification. Decorative mesh and sheet panels also need finished edges that are comfortable to approach and maintain. Specify how the infill can be removed if a replacement is needed. Agreeing these interfaces early prevents the screen from looking attractive on paper but awkward in use.
Check the floor and ceiling before fixing
A finished tile surface or suspended ceiling should not automatically be treated as a structural fixing point. Confirm the underlying support and identify concealed services before drilling. The installation sequence matters when a partition meets a false ceiling, skirting, wall cladding or polished floor. If drilling is restricted, discuss the available alternatives rather than assuming a freestanding frame is stable. Survey information should include floor-to-ceiling measurements at several points, because an opening may not be level or square throughout its length.
Coordinate openings, shelves and lighting
A partition with a door needs suitable clearances, hinges and a closing arrangement; a fixed screen has different requirements. Shelves add useful display space but also introduce loads that must be allowed for. Integrated lighting requires a clear electrical route and coordination with the electrician. Avoid placing delicate objects where a door or moving chair may strike them. If the divider will support plants, discuss water spills and cleaning around the base. Each extra feature should have an agreed position and scope in the quotation.
Choose a finish with a sample
Dark metal frames can make a crisp architectural line, while a lighter finish may blend with the walls. The same colour can look different beside warm lighting, stone and timber. Review a coating sample under the lighting used in the room and agree the visible texture. Interior coating requirements differ from a terrace or semi-open cafe. Tell us about moisture, cleaning products and exposure before a finish is selected. Keep a record of the agreed colour and finish so future additions can be discussed consistently.
Understand what changes the quotation
Partition cost depends on overall size, the number of panels, pattern complexity, infill, door hardware and site conditions. A simple open steel frame is a different scope from a multi-panel glazed enclosure. Site protection, access, installation timing and work around occupied interiors also affect planning. Share approximate dimensions and preferred references for an initial discussion, then confirm the measured specification. A useful quotation identifies what is included in the metalwork, who supplies glass or other infill, and any making-good work that remains with another contractor.
Installation and everyday care
Agree the installation date around other interior work so newly coated frames are not exposed to avoidable damage. Protect adjoining finishes and review visible alignment, edges and moving parts at handover. Cleaning guidance should match the selected coating and infill; abrasive pads and unsuitable chemicals can damage a finish. Check fixings and door operation if the partition includes moving elements. A damaged or loose component should be assessed promptly. Keep the approved drawings and finish details with your project records for maintenance or future alterations.
Metal partitions across Udaipur and nearby towns
HRM Industries is based in Eklingpura, Udaipur, Rajasthan, 313003 and serves projects within a 300 km service region, with survey and installation arrangements confirmed for the actual site. Share your location, room photographs, approximate opening dimensions and two or three design references. Mention whether the property is occupied and whether installation must fit around office hours or guests. Call +91 97996 47638 or email hrmindustries2026@gmail.com to discuss a metal partition, decorative screen or coordinated interior metalwork package.