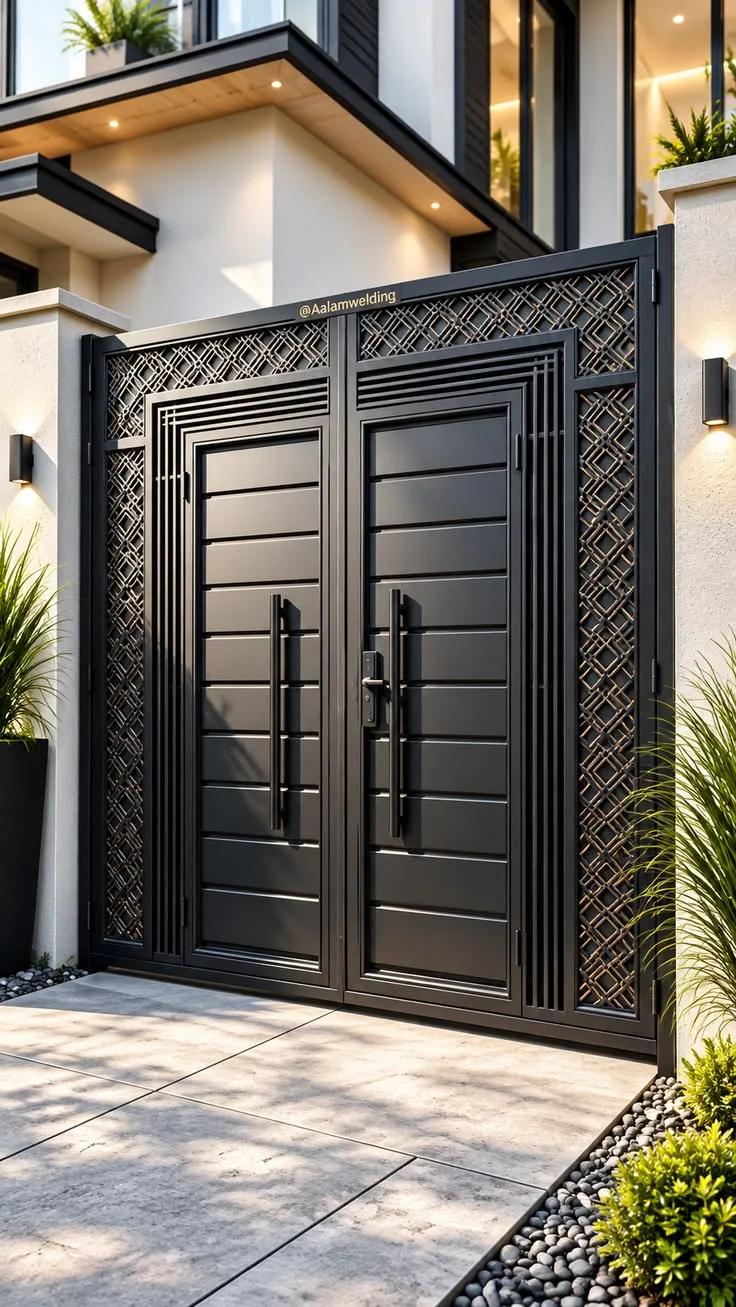
Custom steel car parking shades for homes, apartments and commercial premises. Plan roof coverage, vehicle clearance, drainage and installation around the way your driveway works.
Design reference · Final details agreed for your site
Start with your vehicles and their movement
A parking shade should work when vehicles arrive, turn and leave, not only when they are parked neatly for a photograph. Record the number and type of vehicles, their normal positions and the route from the gate. Allow for doors opening, luggage access and people walking alongside. Car parking shades in Udaipur are made around these everyday needs. A compact driveway and a commercial forecourt need different layouts, even when the total covered area is similar. Include any likely change to vehicle size in the brief.
Set clear heights and useful coverage
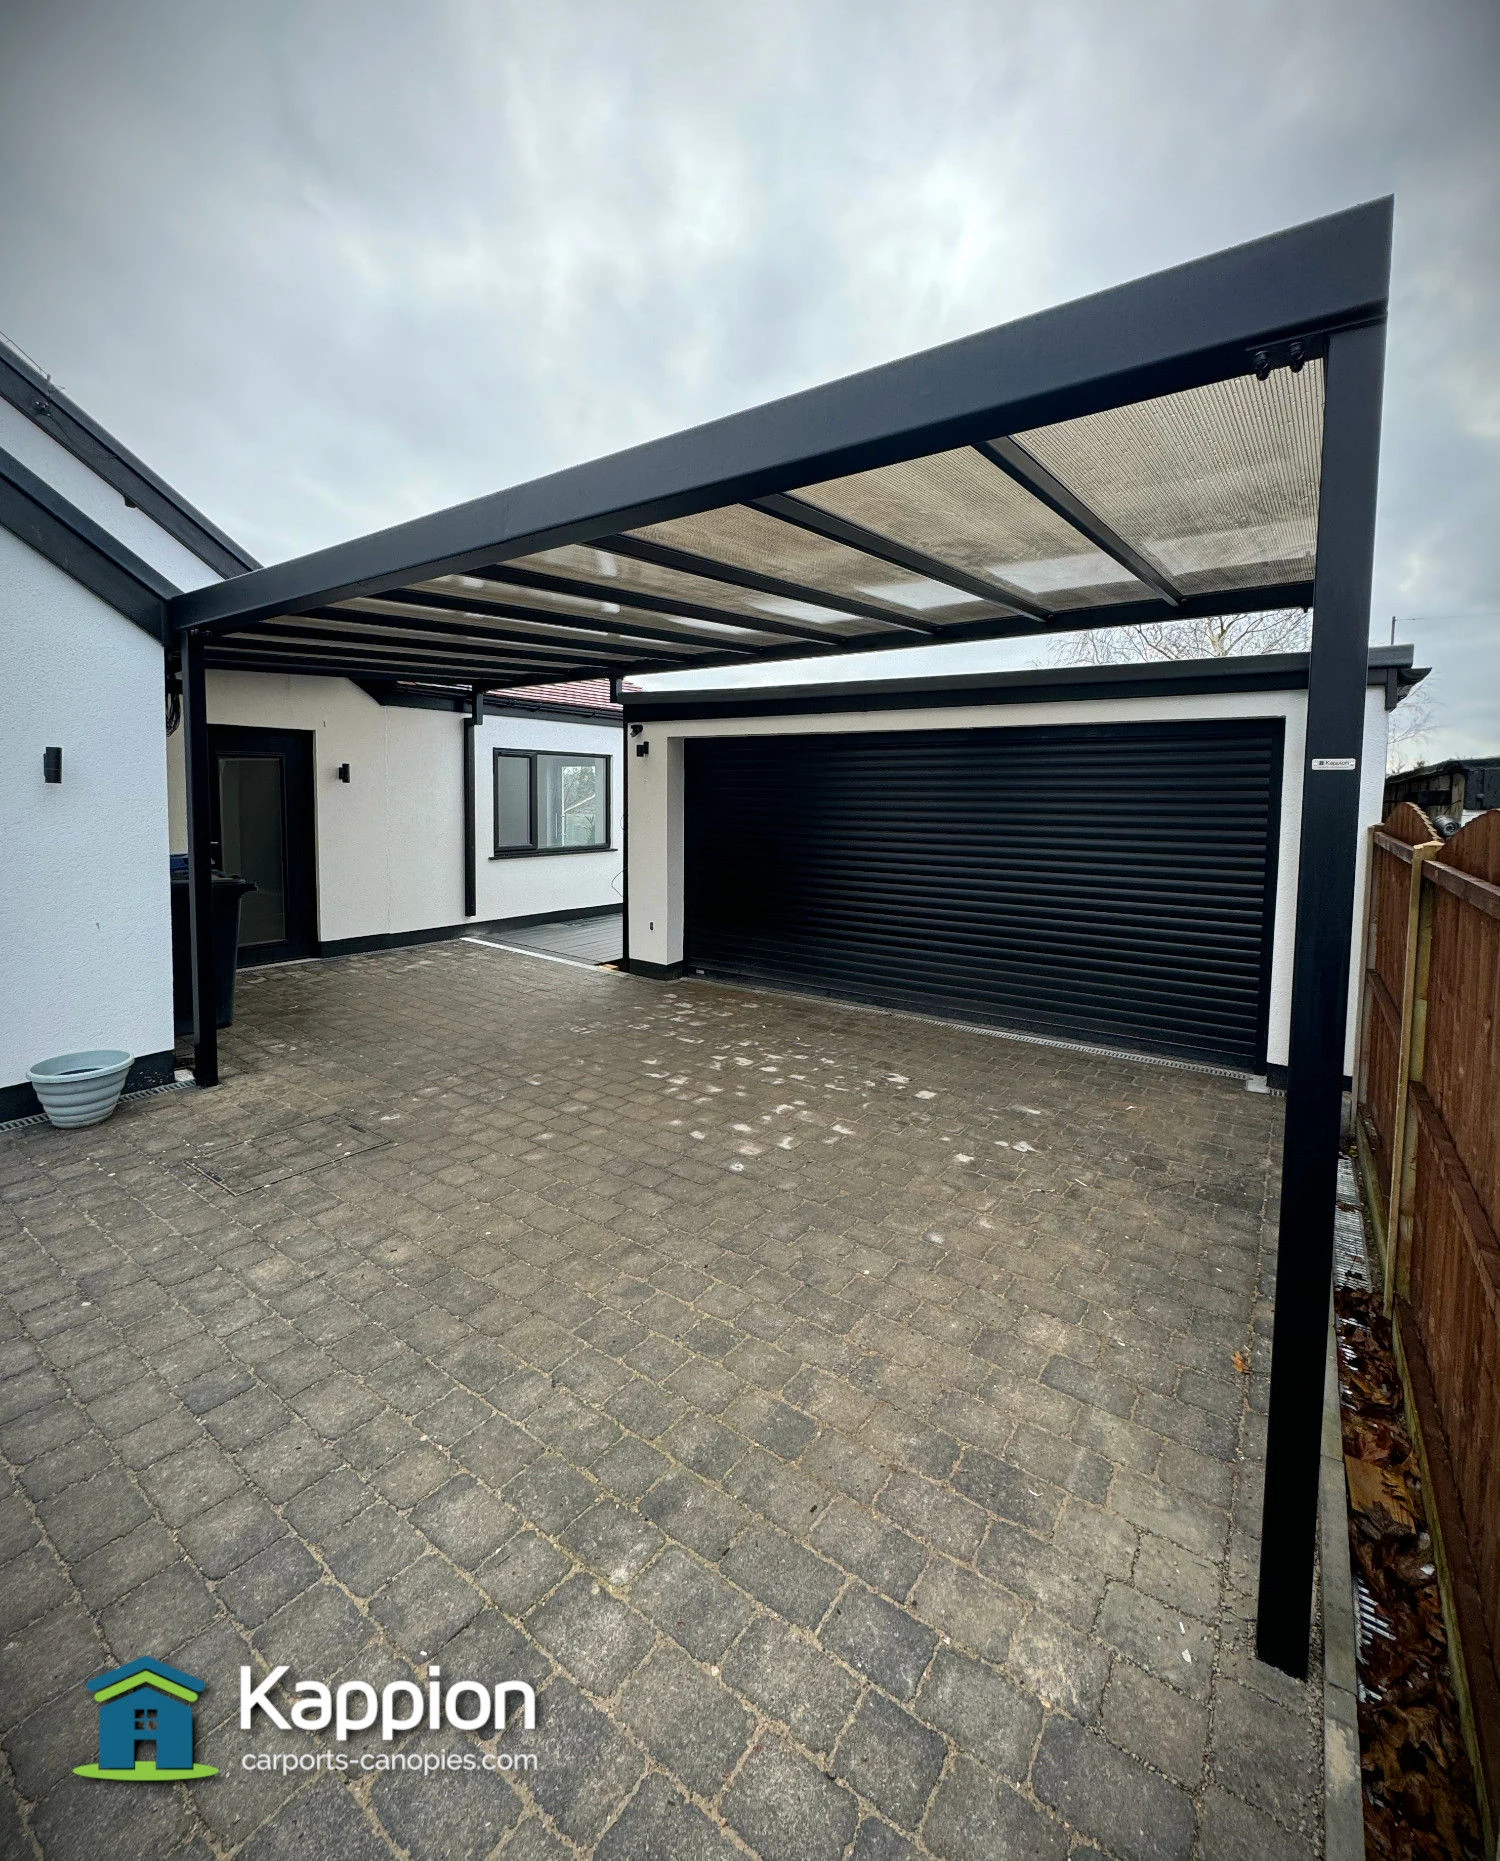
Measure the height available along the complete access route, including gates, existing beams and services. Roof depth and slope reduce usable clearance below the highest point. Discuss which part of the vehicle needs coverage and whether afternoon sun or wind-driven rain reaches an open side. The footprint of a roof does not describe shade at every hour of the day. A site photograph with approximate directions helps explain exposure. Agree practical coverage expectations rather than assuming a roof makes the whole parking area fully weatherproof.
Choose post positions before the roof pattern
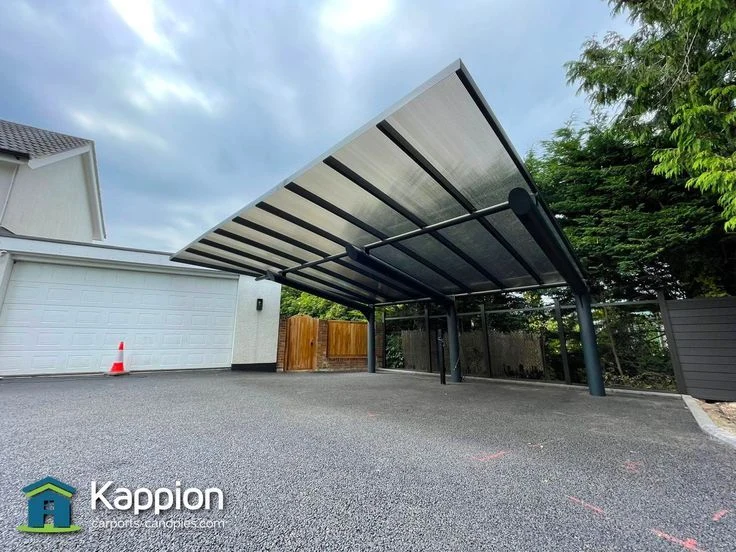
Posts are often the most important part of a parking layout because they affect turning and door clearance. A freestanding carport may use several supports; a cantilever arrangement has a different structural and foundation requirement. Do not remove posts from a reference design without an appropriate engineering review. Check where foundations can be formed and whether buried pipes, drains or cables cross those locations. The best-looking arrangement is useful only if it can be supported safely and still leaves a comfortable route for vehicles and pedestrians.
Thought through, detail by detail.
Set clear heights and useful coverage
Measure the height available along the complete access route, including gates, existing beams and services.
Choose post positions before the roof pattern
Posts are often the most important part of a parking layout because they affect turning and door clearance.
Select roofing for the actual requirement
Profiled metal sheet, insulated panels and translucent portions offer different light, heat and maintenance characteristics.
THE VISUAL LIBRARY
Find your design direction.
Select an image for a closer look. Save the details you like for your project.
Design references from the supplied image collection and linked Pinterest sources. These images are not presented as completed HRM client projects. Final materials, dimensions and details are agreed for your site.
Yes. HRM Industries serves Udaipur and projects within a 300 km service region. Share a map pin so survey, transport and installation can be confirmed for your location.
What do you need for a quotation?+
Share your location, approximate dimensions, site photographs and preferred design references. We discuss materials, finishes, access and installation scope before confirming a project-specific quotation.
Can you work with my architect or site team?+
Yes. Share the drawings and identify who will approve the dimensions, material specifications and interfaces. Any structural or specialist performance requirements need the appropriate qualified review.
Is the reference image an HRM completed project?+
The photographs shown are design references, not a claim of completed HRM work. Your final design, dimensions, material and finish are agreed for your site.
What affects installation timing?+
Approved drawings, material and hardware availability, finishing, site readiness and access all affect the programme. A delivery and installation sequence is agreed for the particular project.
Custom steel car parking shades for homes, apartments and commercial premises. Plan roof coverage, vehicle clearance, drainage and installation around the way your driveway works.
Custom steel car parking shades for homes, apartments and commercial premises. Plan roof coverage, vehicle clearance, drainage and installation around the way your driveway works. Use this guide to prepare a clear brief, compare specifications and understand the decisions that affect your quotation. Reference images show design directions; dimensions and details are developed for your site.
Start with your vehicles and their movement
A parking shade should work when vehicles arrive, turn and leave, not only when they are parked neatly for a photograph. Record the number and type of vehicles, their normal positions and the route from the gate. Allow for doors opening, luggage access and people walking alongside. Car parking shades in Udaipur are made around these everyday needs. A compact driveway and a commercial forecourt need different layouts, even when the total covered area is similar. Include any likely change to vehicle size in the brief.
Set clear heights and useful coverage
Measure the height available along the complete access route, including gates, existing beams and services. Roof depth and slope reduce usable clearance below the highest point. Discuss which part of the vehicle needs coverage and whether afternoon sun or wind-driven rain reaches an open side. The footprint of a roof does not describe shade at every hour of the day. A site photograph with approximate directions helps explain exposure. Agree practical coverage expectations rather than assuming a roof makes the whole parking area fully weatherproof.
Choose post positions before the roof pattern
Posts are often the most important part of a parking layout because they affect turning and door clearance. A freestanding carport may use several supports; a cantilever arrangement has a different structural and foundation requirement. Do not remove posts from a reference design without an appropriate engineering review. Check where foundations can be formed and whether buried pipes, drains or cables cross those locations. The best-looking arrangement is useful only if it can be supported safely and still leaves a comfortable route for vehicles and pedestrians.
Select roofing for the actual requirement
Profiled metal sheet, insulated panels and translucent portions offer different light, heat and maintenance characteristics. An open-slat pergola is a different product from a continuous parking roof. Explain whether the priority is shade, rain cover, daylight or a particular architectural appearance. Any translucent component needs a compatible support and fixing detail. Material names alone do not establish the performance of a complete roof. Review the intended specification, accessories and practical limitations before deciding which system fits the parking area and project budget.
Plan drainage and the roof edge
A parking roof needs a clear route for collected rainwater. Discuss roof slope, gutter position, downpipes and where water will discharge without creating a nuisance near an entrance or neighbouring property. The edge detail should suit the chosen roof product and expected maintenance access. Existing driveway drainage may need to be reviewed separately. If the shade meets a wall, agree the junction and weathering detail rather than relying on a simple visual connection. Share photographs of nearby drains and levels during the survey discussion.
Arrange structural review and foundations
Wind exposure, span, roof weight and support conditions influence the steel frame and anchoring design. There is no universal section size that is correct for every car parking shed. Appropriate structural input is needed before fabrication of a load-bearing frame, particularly for a large span or cantilever. Existing paving should not be assumed to provide a suitable foundation. Identify the responsible designer, the foundation scope and any approvals required at the property. The approved design should be reflected in fabrication drawings and installation planning.
Coordinate lighting, cameras and charging
A shaded parking area may need lighting, security cameras or space for an electric vehicle charger. Tell us where these items will be positioned so routes and mounting provisions can be discussed before coating and installation. Electrical equipment, cabling and charging installations need the relevant qualified contractor. A metal carport should not be treated as permission to suspend additional equipment or install solar panels without review. Future loads need to be identified at the design stage so they can be assessed rather than improvised after handover.
Match the shade to your property
Roof profile, post proportions and visible trims affect how a carport sits beside a home or business. A simple steel frame can be finished to coordinate with the entrance gate and railings without adding unnecessary decoration. Review colour samples against the surrounding walls and paving. A parking shade beside a villa may need a quieter profile, while a commercial parking area may prioritise easy access and repeatable bays. Choose the visual direction after the movement, supports and roofing arrangement have been resolved.
Compare quotations on the same scope
Parking shade prices depend on dimensions, support arrangement, roof specification, coatings, foundation work and site access. Compare like-for-like details rather than a single area rate. Confirm whether gutters, downpipes, transport, installation equipment and making good are included. Access restrictions and working around parked vehicles may change the installation plan. An initial estimate can begin with approximate dimensions and photographs, but final fabrication needs measured information and agreed drawings. The quotation should state responsibilities for civil work, electrical work and any specialist design review.
Review handover and ongoing maintenance
Before regular use, review the completed shade against the agreed layout, roof junctions, drainage route and visible finish. Ask for care guidance suited to the roof and coating. Gutters and drainage points need access for cleaning; avoid allowing debris to collect unnoticed. Do not climb onto the roof unless it has been specifically designed and assessed for the intended access. Unusual movement, damaged fixings or a roof leak deserves professional attention. Keep the approved specification and maintenance information for future repairs or alterations.
Discuss your parking site with the Udaipur team
HRM Industries considers car parking shed fabrication across Udaipur and within a 300 km service region. The workshop is in Eklingpura, Udaipur, Rajasthan, 313003; other towns are service locations rather than separate branches. Send a map pin, driveway photographs, vehicle details and approximate roof dimensions. Mention overhead lines, underground services, access restrictions and the intended roof material. Call +91 97996 47638 or email hrmindustries2026@gmail.com so survey, transport and installation can be planned for the actual location.