A drawing checklist for custom architectural metalwork
What to agree before a gate, screen or custom metal detail goes into fabrication.
HRM Industries · 30 October 2026 · 2 min read
Design reference · Final details agreed for your site
Define the finished result
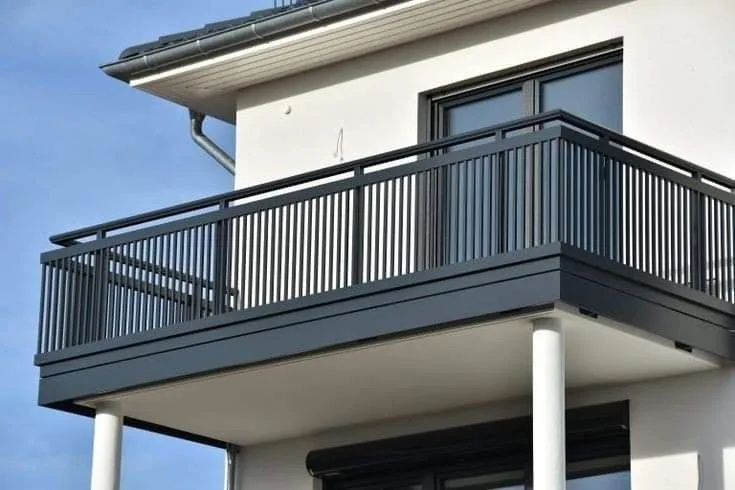
A useful brief describes the use, appearance, location and interfaces of the piece. Reference photographs help explain the design intent, but they rarely contain enough information for fabrication. Record the overall dimensions, opening direction where relevant and the relationship to the surrounding architecture.
Agree a measurement reference
Confirm whether dimensions relate to the structural opening or the finished surfaces. Floor levels, plaster, stone and paving can alter the fit. Establish who takes final measurements and when. Do not assume a preliminary drawing remains accurate after adjacent construction work changes.
Specify the material and sections
Material grade, member sizes, sheet thickness and infill arrangement should be clear. A drawing that only shows outlines may still leave major decisions unresolved. Where structural performance matters, the appropriate designer must establish the required sections, connections and supporting conditions.
Coordinate all interfaces
Identify fixing substrates, waterproofing, glass, timber, lighting, wiring and specialist hardware. State who supplies each component and who approves each detail. Hidden fixings can look elegant, but they still need to be installable and accessible where maintenance requires it.
Approve the finish and tolerances
Specify the preparation and finish system, not only a colour. Discuss visible joints, edge treatment and acceptable alignment with the project team. A physical sample or mock-up can clarify expectations for unfamiliar details. Agree the scope and cost of that step before it begins.
Release a controlled drawing
Use a clearly dated approved drawing and record later changes. Confirm site access, protection, installation sequence and final inspection responsibility. For projects in Udaipur and nearby towns, sharing this information early helps build a practical quotation and fabrication plan around the actual site.
THE VISUAL LIBRARY
Find your design direction.
Select an image for a closer look. Save the details you like for your project.
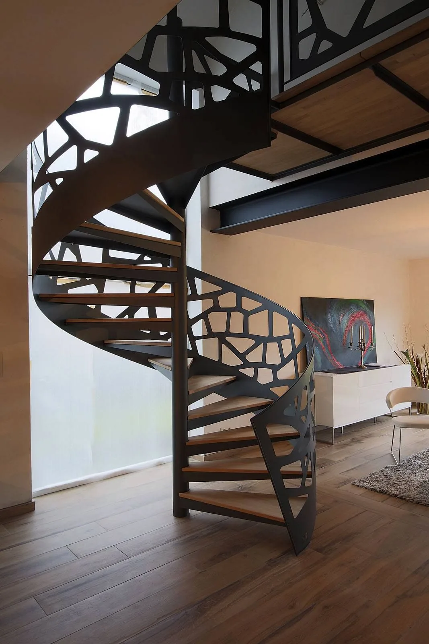
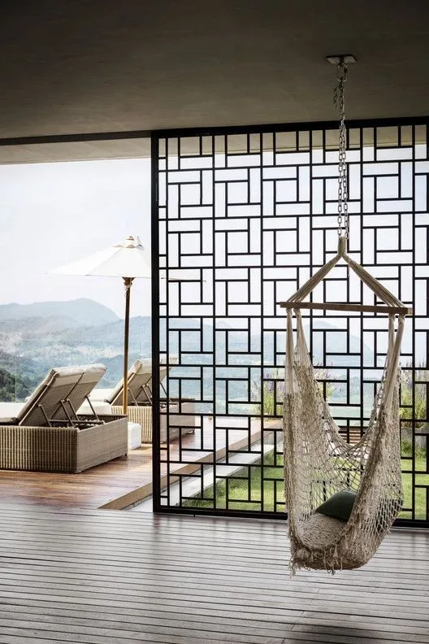
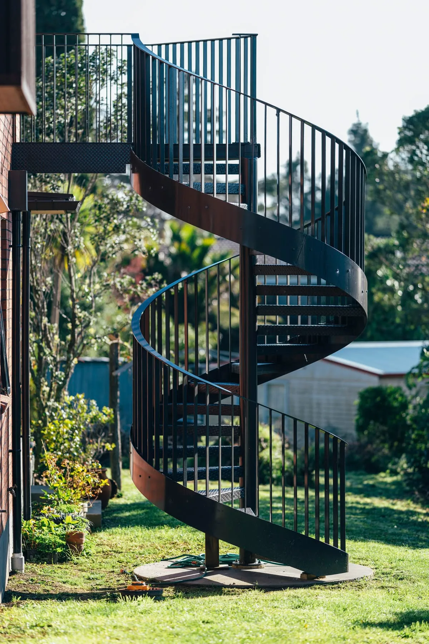
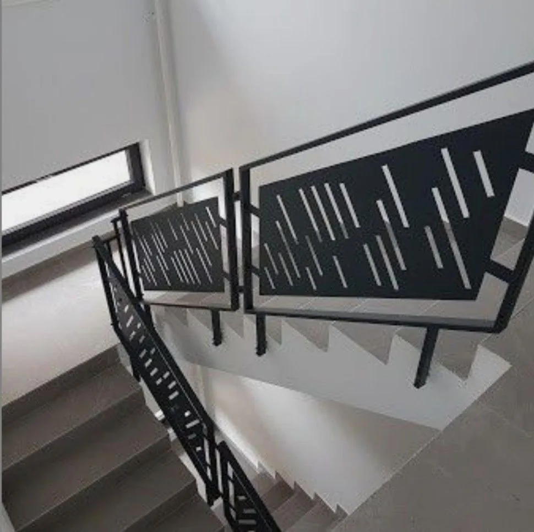
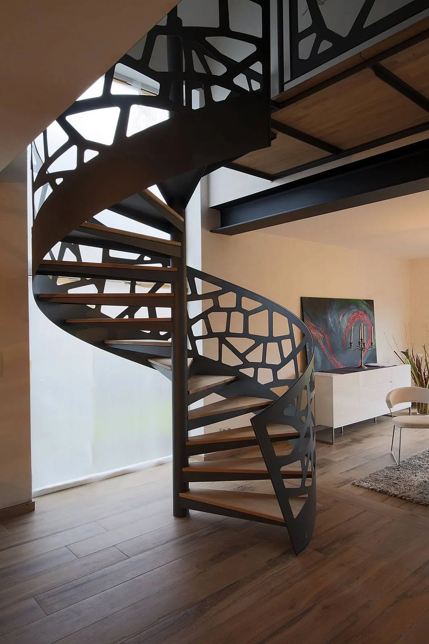
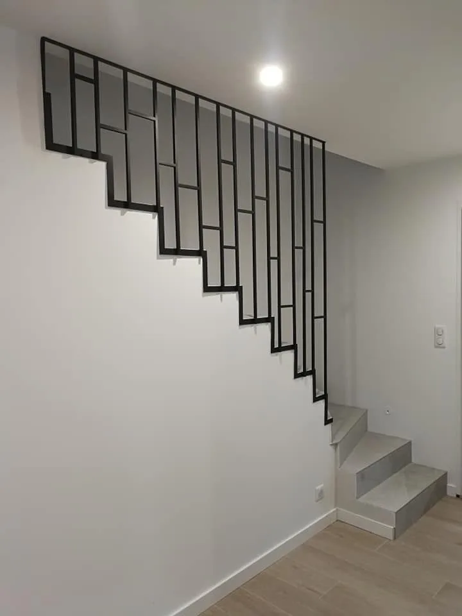
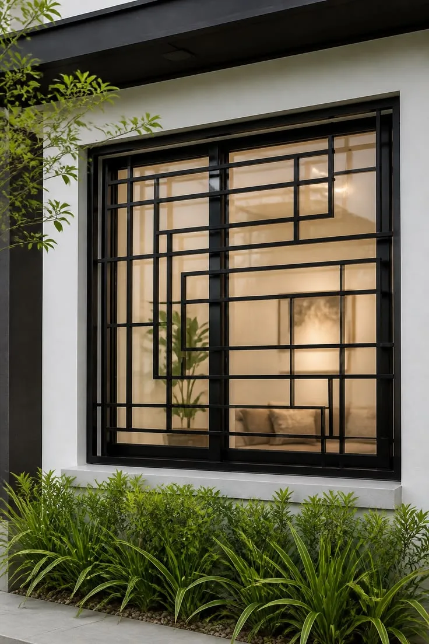
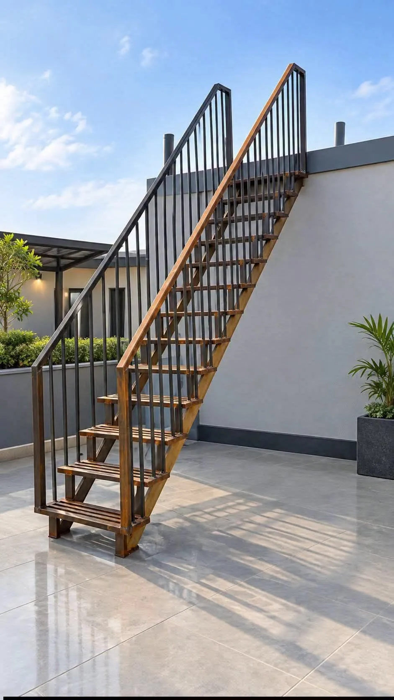
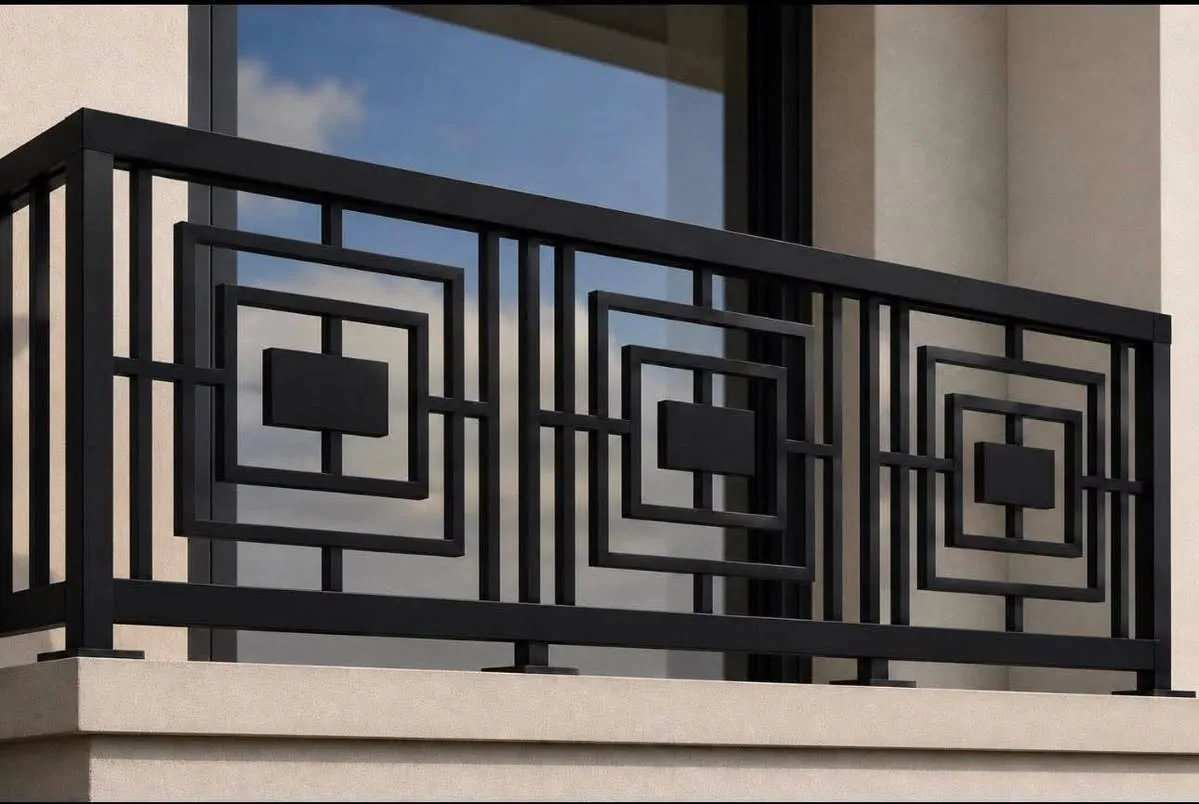
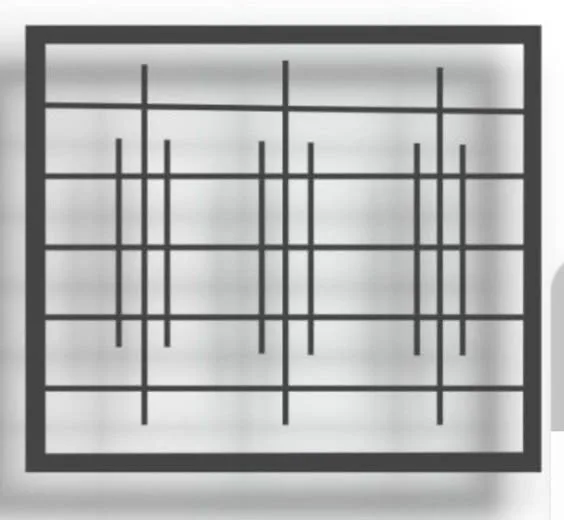
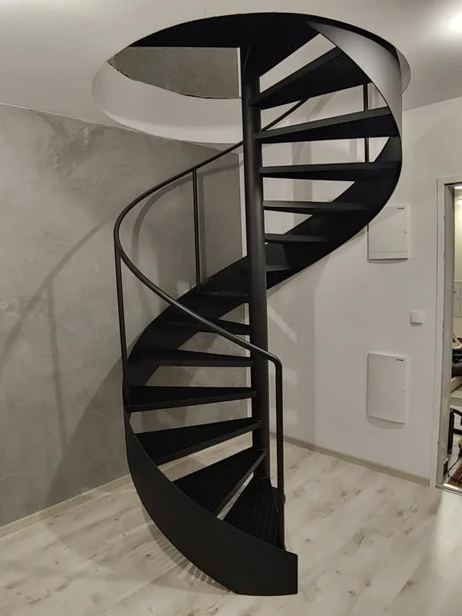
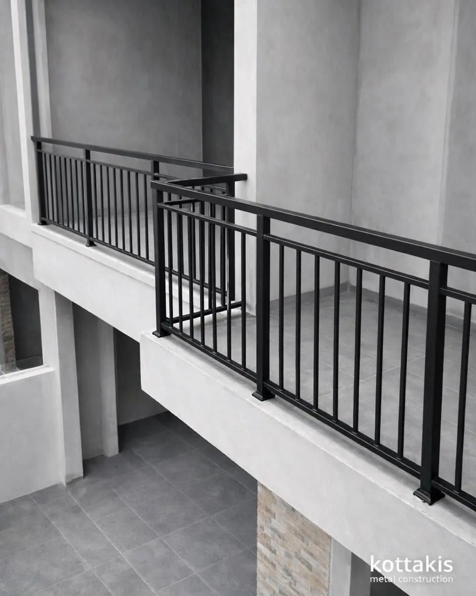
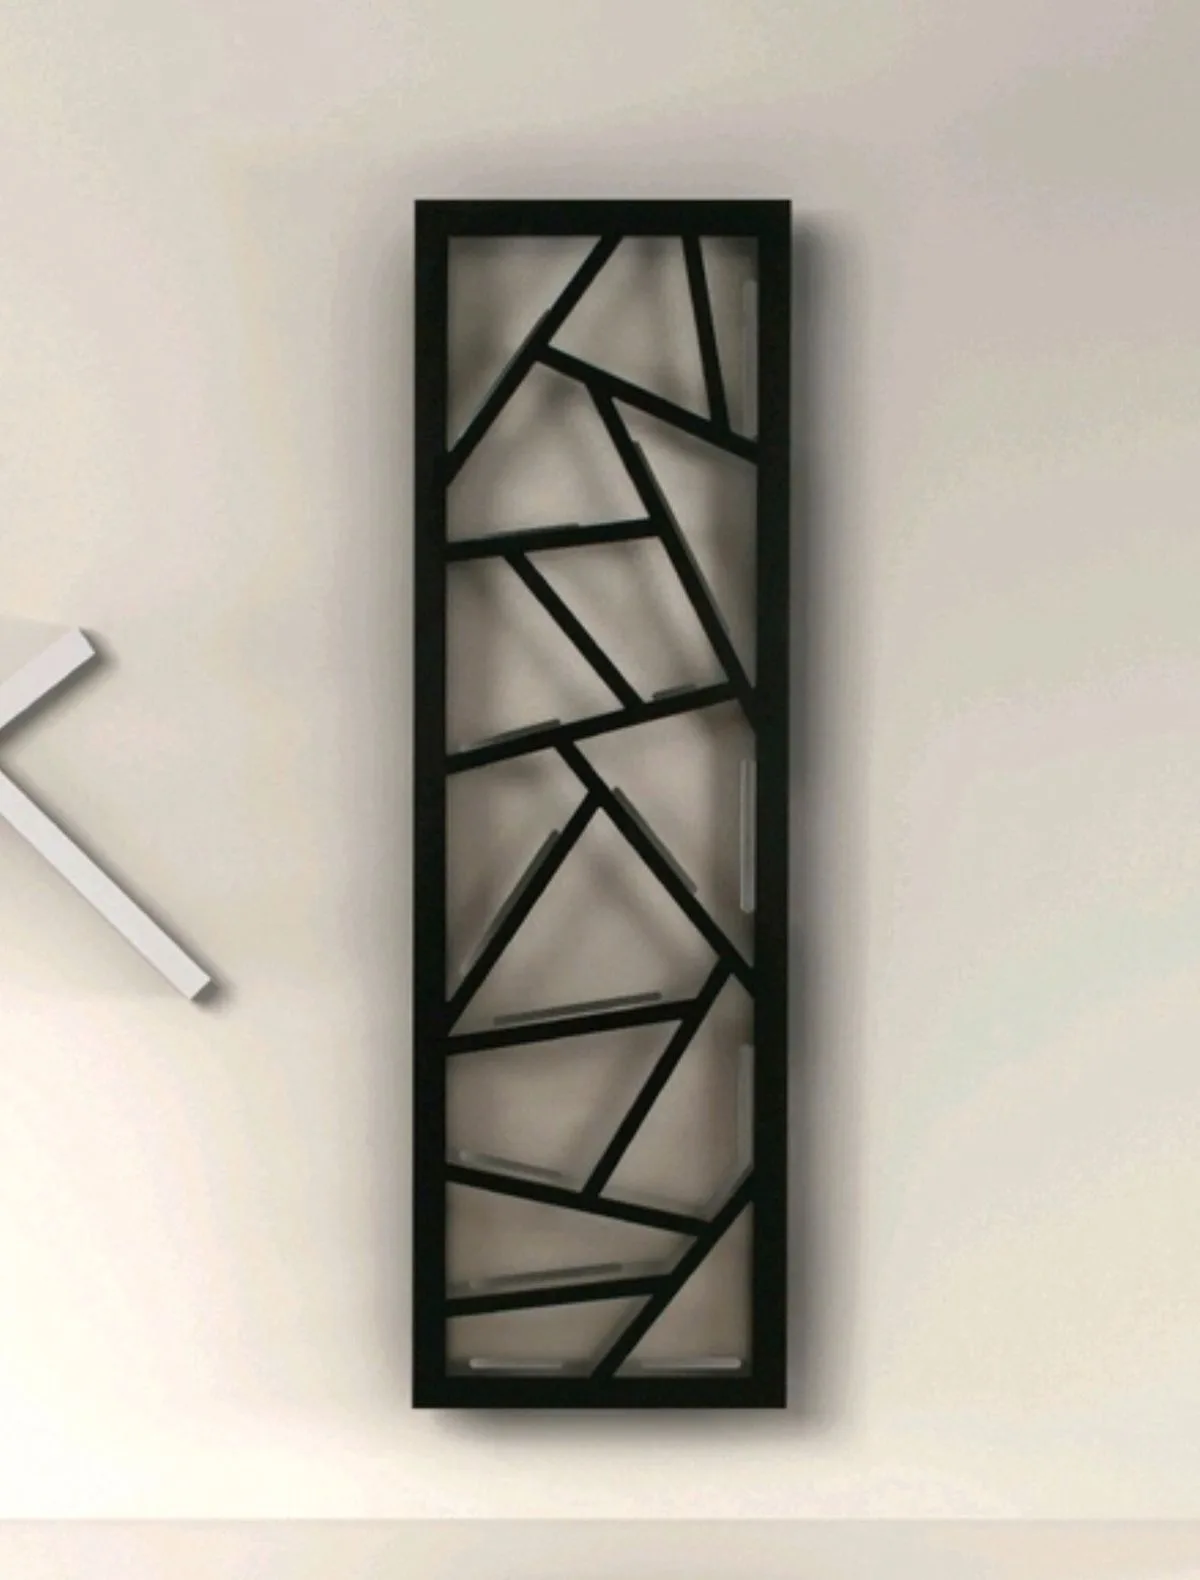
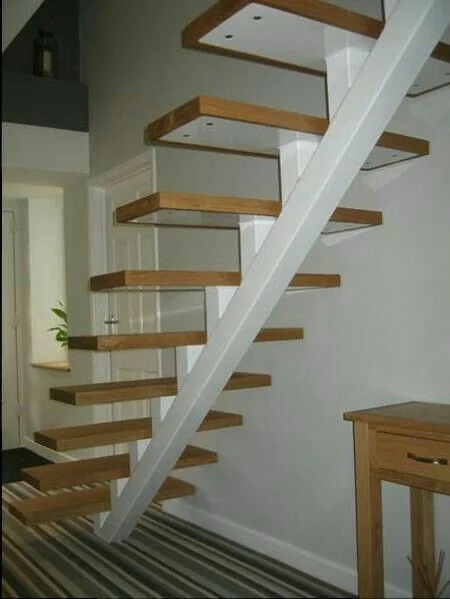
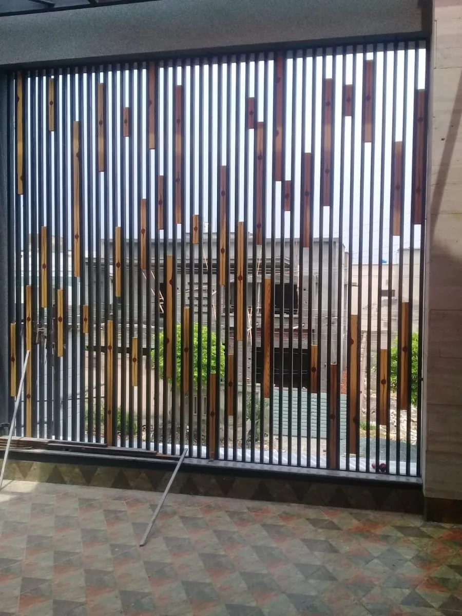
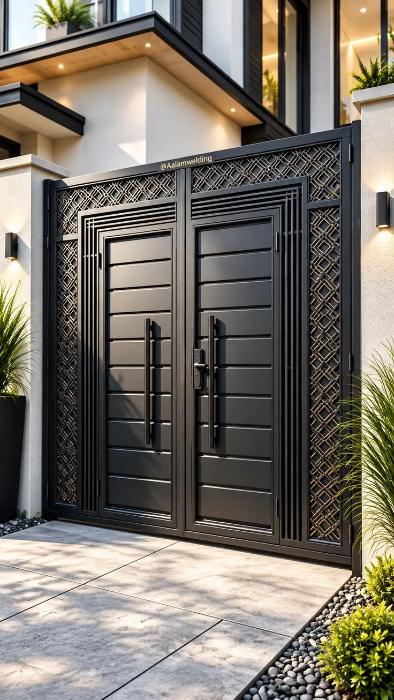
Design references from the supplied image collection and linked Pinterest sources. These images are not presented as completed HRM client projects. Final materials, dimensions and details are agreed for your site.
Send approximate dimensions, your site location, photos of the opening and a reference design or drawing. We then discuss material, finish, hardware and installation scope. Final site measurements are checked before fabrication.
How much will the work cost?+
The quotation depends on size, section and grade of metal, design complexity, hardware, surface finish and installation access. Ask for a written scope so material, transport, installation and any applicable taxes can be compared fairly.
Architectural metalwork drawings should make dimensions and responsibilities clear. Coordinate material schedules, site verification and revision control before issuing workshop instructions.
Turning a metalwork drawing set into clear instructions starts with a clear brief and a realistic understanding of your space. The notes below bring together the decisions to discuss before approving drawings, materials and a quotation. Use them alongside the photographs and information higher on this page. You do not need to resolve every technical detail before making an enquiry; start with the information you have and identify what still needs checking. For custom work, a useful conversation connects the design you like with the conditions at the actual building.
Keep a useful item schedule
A drawing set should connect appearance with location, dimensions and responsibility. Establish the latest revision and the item schedule before asking the workshop to interpret isolated details.
For a project involving several components, create a short item schedule. Give every opening or object a reference, approximate size, quantity and location. Add the relevant design image beside each item, and mark decisions still awaiting confirmation. Keep repeated items grouped while identifying anything that differs. This makes it easier to check that the quotation, drawing and delivery describe the same scope. A schedule also helps when work happens in phases or when separate contractors are responsible for adjacent finishes. Update it when the brief changes so earlier assumptions do not become workshop instructions.
Read reference images carefully
Use elevations and sections to describe pattern scale, joint alignment and visible edges. Mark the details that are deliberate design decisions rather than leaving them to visual assumption.
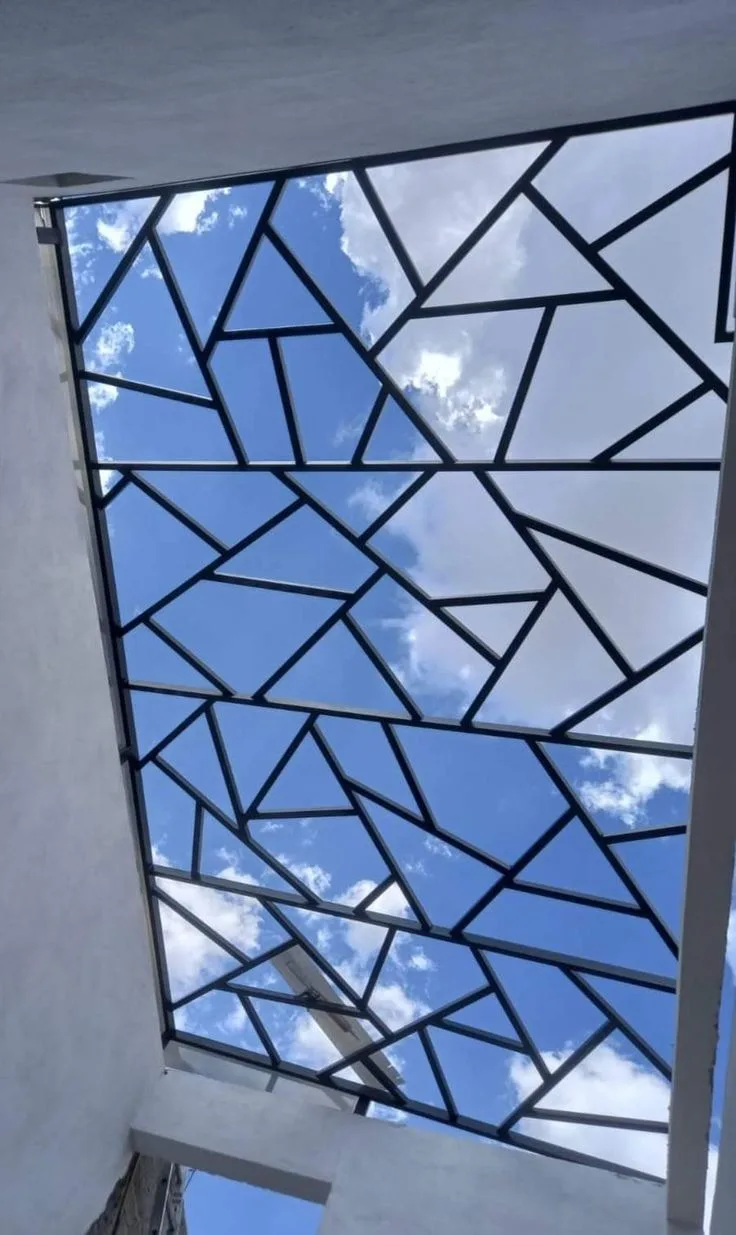
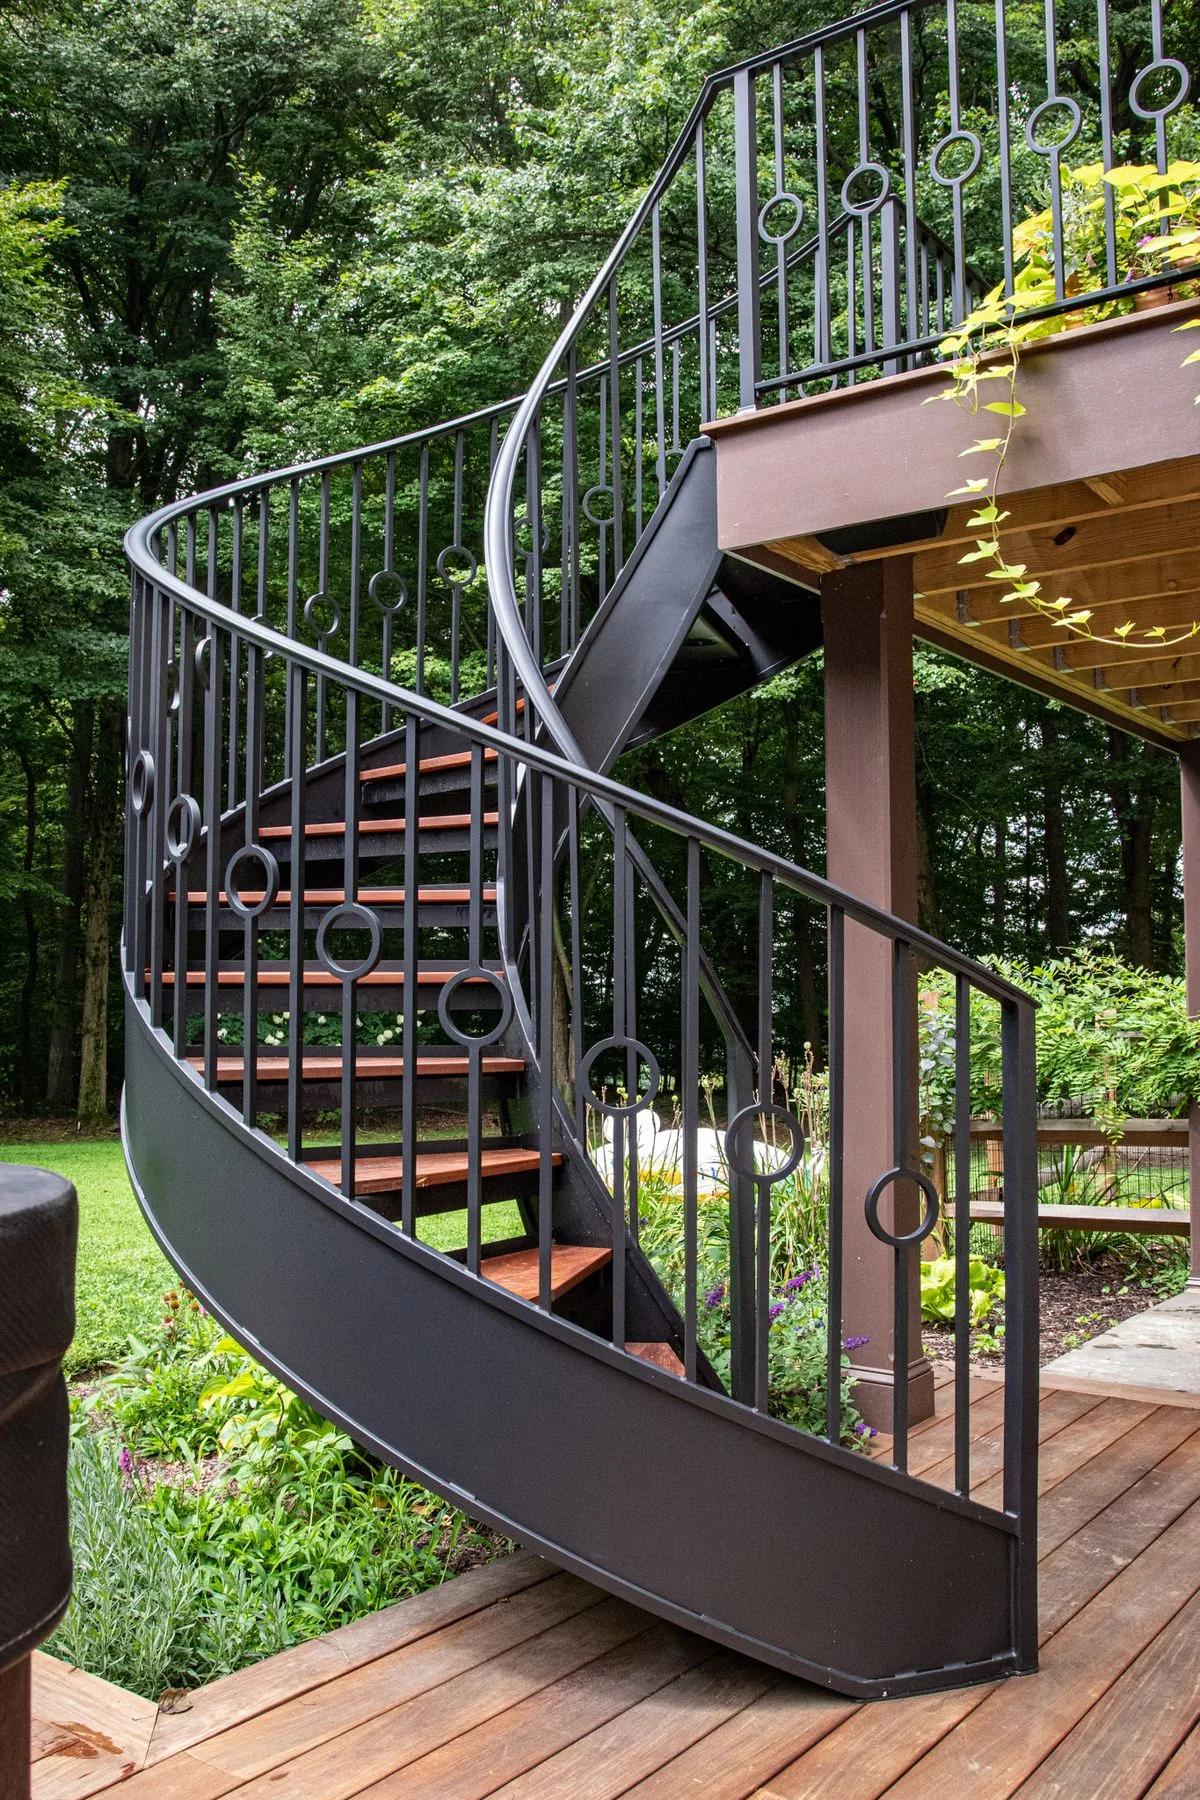
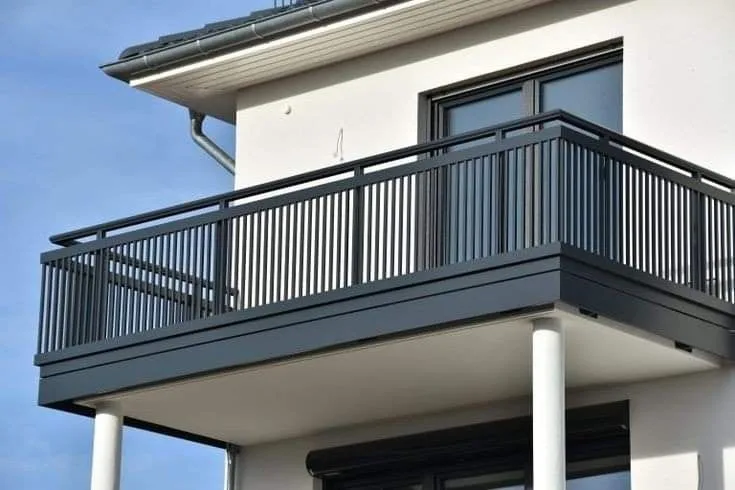
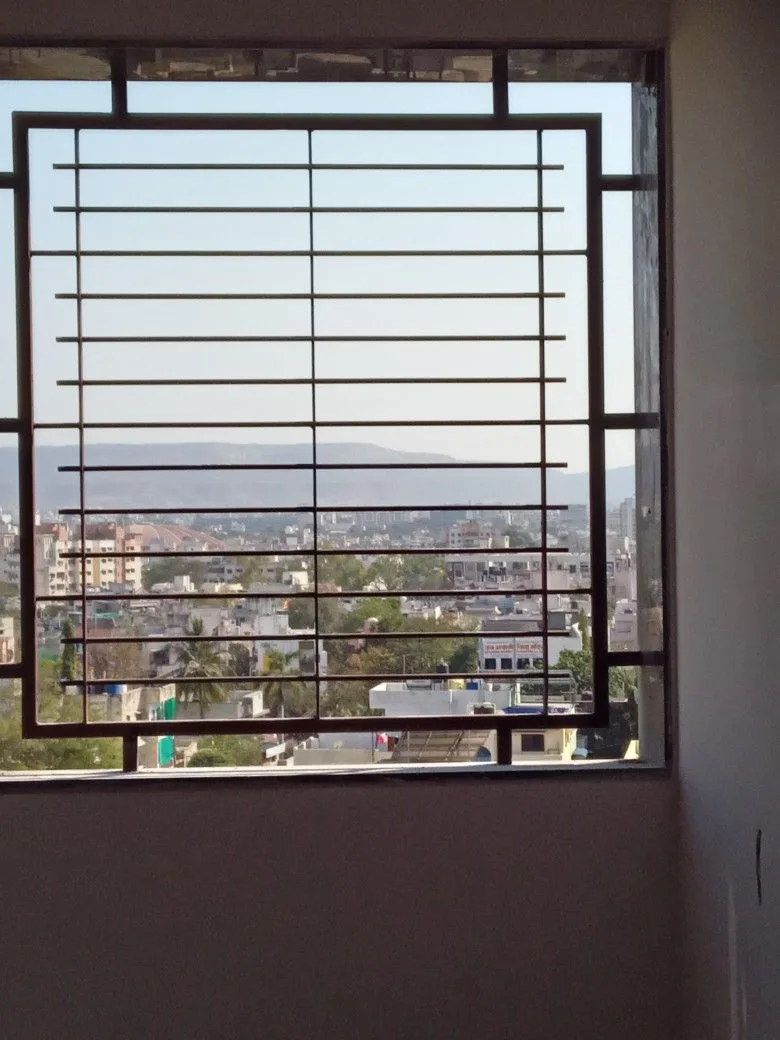
Choose a small set of references and annotate the details that matter. One image may show the right pattern while another explains the colour, proportions or overall level of openness. The selected details can be discussed together without assuming that every visible component is available or appropriate. The gallery contains design references from the supplied collection and linked sources, not verified completed HRM projects. Its purpose is to make the conversation more visual. Your final drawings, material descriptions and approved scope determine what is actually made for the site.
Specify the complete assembly
Include material, section, hardware and finish references that match the schedule. If alternatives are allowed, identify what must be re-approved before substitution.
A useful material description connects the main frame, infill, hardware and finish. Broad phrases such as premium metal or heavy quality leave important differences unresolved. Ask which parts are included, how visible edges are treated and how the proposed finish relates to the exposure. If another supplier provides glass, stone, timber or electrical components, record that responsibility. Discuss substitutions before approving them so a change in one component does not create an unexpected change in another. Keep the agreed descriptions with the drawings rather than relying on colour or appearance alone.
Connect the brief to the actual site
Distinguish site-verified dimensions from information still dependent on other trades. Mark finished floor levels and fixing substrates so the drawing does not disguise unresolved conditions.
Overall photographs and approximate dimensions are useful at the enquiry stage. Production information needs a clearer record of the opening, surrounding construction, finished levels and support conditions. Label each photograph so the project team can tell which item it describes. Mention narrow approaches, stairs, occupied rooms and any surfaces that need protecting. Tell us which dimensions are still affected by plaster, flooring or other unfinished work. This allows measurement and installation arrangements to be discussed around the actual site instead of assuming every visible opening is ready for fabrication.
Compare quotations on the same basis
Align the tender or quotation schedule with the drawings. Samples, specialist design, lifting, protection and interfaces should be visible in the scope rather than discovered during installation.
Read the quotation as a description of work as well as a total. Check sizes, quantities, material descriptions, hardware, finishing, delivery and installation. Identify provisional items and exclusions so a lower figure is not mistaken for the same package. If you want to reduce the scope, discuss the practical effect of each alternative. Changes in pattern, finish or quantity should remain visible in the revised proposal. There is no universal catalogue price for custom work: the useful comparison is a clearly written scope for the same item at the same location.
Manage changes before fabrication
Set a clear route for approvals, revisions and questions. Structural, waterproofing and regulatory responsibilities belong with the appropriately qualified project professionals.
Write down a requested change and identify which item it affects. Check whether it alters dimensions, material quantity, hardware, finish or installation arrangements. Confirm the revised drawing and quotation where needed before the instruction reaches production. Verbal conversations are easier to misunderstand when several people are involved. Keep the approved revision and remove superseded versions from the working set. This is especially useful where multiple openings look similar or several trades share the same area. The goal is a traceable project brief that remains understandable from first enquiry through to installation.
Plan for the years after installation
Include future access for hardware replacement, inspection and cleaning in the detail review. A concealed fixing can still need a practical maintenance strategy.
Keep the approved material and finish descriptions with the handover information. Ask for a cleaning approach suited to the actual surface and avoid assuming that one chemical or abrasive works on every item. Observe accessible fixings and working parts for changes in condition. Coating damage, rubbing, unusual resistance or looseness deserves attention before it develops further. Unstable components and work at height need suitable professional assessment and access. Routine cleaning should never become a reason to climb onto a structure or continue using an element that may be unsafe.
Prepare an enquiry for Udaipur or a nearby site
Issue a coordinated reference set with a revision list and project contact. Keep approved changes together so workshop, site and client teams refer to the same instructions.
HRM Industries is based in Eklingpura, Udaipur, Rajasthan, 313003. Projects within roughly 300 km are considered individually; share the exact location so travel, survey, transport and installation can be discussed. Nathdwara, Rajsamand, Mavli, Gogunda and Salumbar are examples of nearby enquiry areas, not separate branch offices. Road distance and the practical route may differ from a simple radius on a map. Confirm arrangements before expecting a visit or delivery. You can call +91 97996 47638 or email hrmindustries2026@gmail.com with your project details.